If the walls take on water, fix it before insulating: our foundation waterproofing cost calculator estimates exterior or interior waterproofing by province.
Official sources checked on October 25, 2026.
Basement insulation in Canada works best in this order: stop water and dampness first, air-seal the header and sill, then put a moisture-resistant rigid foam (extruded polystyrene or Type IV expanded polystyrene) or closed-cell spray foam against the concrete, with or without a stud wall of batts in front. Natural Resources Canada says basements can account for about 25% of a home’s heat loss and recommends at least R-12 when rigid board is used alone on an interior wall. In Ontario, the Home Renovation Savings program pays up to $1,500 for basement walls insulated above R-22, $500 for the slab and $300 for the header, but only with an energy assessment before the work and a follow-up assessment booked by November 30, 2026.
In this guide
Basement insulation at a glance
| Question | Short answer | Source |
|---|---|---|
| Is it worth it? | Yes in most homes: basements can account for about 25% of total heat loss | NRCan, Keeping the Heat In, s. 6 |
| Inside or outside? | Outside is best technically; inside is cheaper and more common | NRCan, s. 6 |
| Best material against concrete | XPS or Type IV EPS board, or closed-cell spray foam (certified installer) | NRCan, s. 6.2 |
| Minimum with board only | R-12 (RSI 2.1), unless your code asks for more | NRCan, s. 6.2.1 |
| Ontario code for new houses | R-20 continuous, or R-12 batts + R-10 continuous, in the common SB-12 packages (2016 text) | SB-12, Tables 3.1.1.2.A and 3.1.1.3.A |
| Polyethylene vapour barrier? | Only in basements proven dry, and never with foam board behind the studs | NRCan, s. 6.2.3 and 6.2.4 |
| Basement floor | Seldom insulated; seal or add a moisture barrier, insulate if you are rebuilding the floor | NRCan, s. 6.2.12 |
| Ontario rebate (walls) | $900 (R-10 to R-22) or $1,500 (above R-22); header $300; slab $500 | Home Renovation Savings, with assessment |
| Key deadline | Follow-up assessment booked by Nov. 30, 2026 and done by Dec. 31, 2026 | HRS terms (Nov. 2025 version) |
Before you insulate: fix water, check dampness, test for radon
The short version: insulation hides problems, so deal with water before anything goes on the walls. NRCan is blunt: major leaks, such as persistent leaks and spring or rain flooding, must be corrected, and any sump pump or sewer backup problem should be fixed before the insulation job starts. Its guidance also says not to insulate a basement with moisture problems from the inside, because interior insulation makes the concrete colder and interior finishes hide moisture problems as they develop (see the official NRCan basement chapter, updated December 23, 2024).
Signs of dampness to look for: staining or mould, blistering and peeling paint, white powder (efflorescence) on the concrete, flaking concrete and a musty smell.
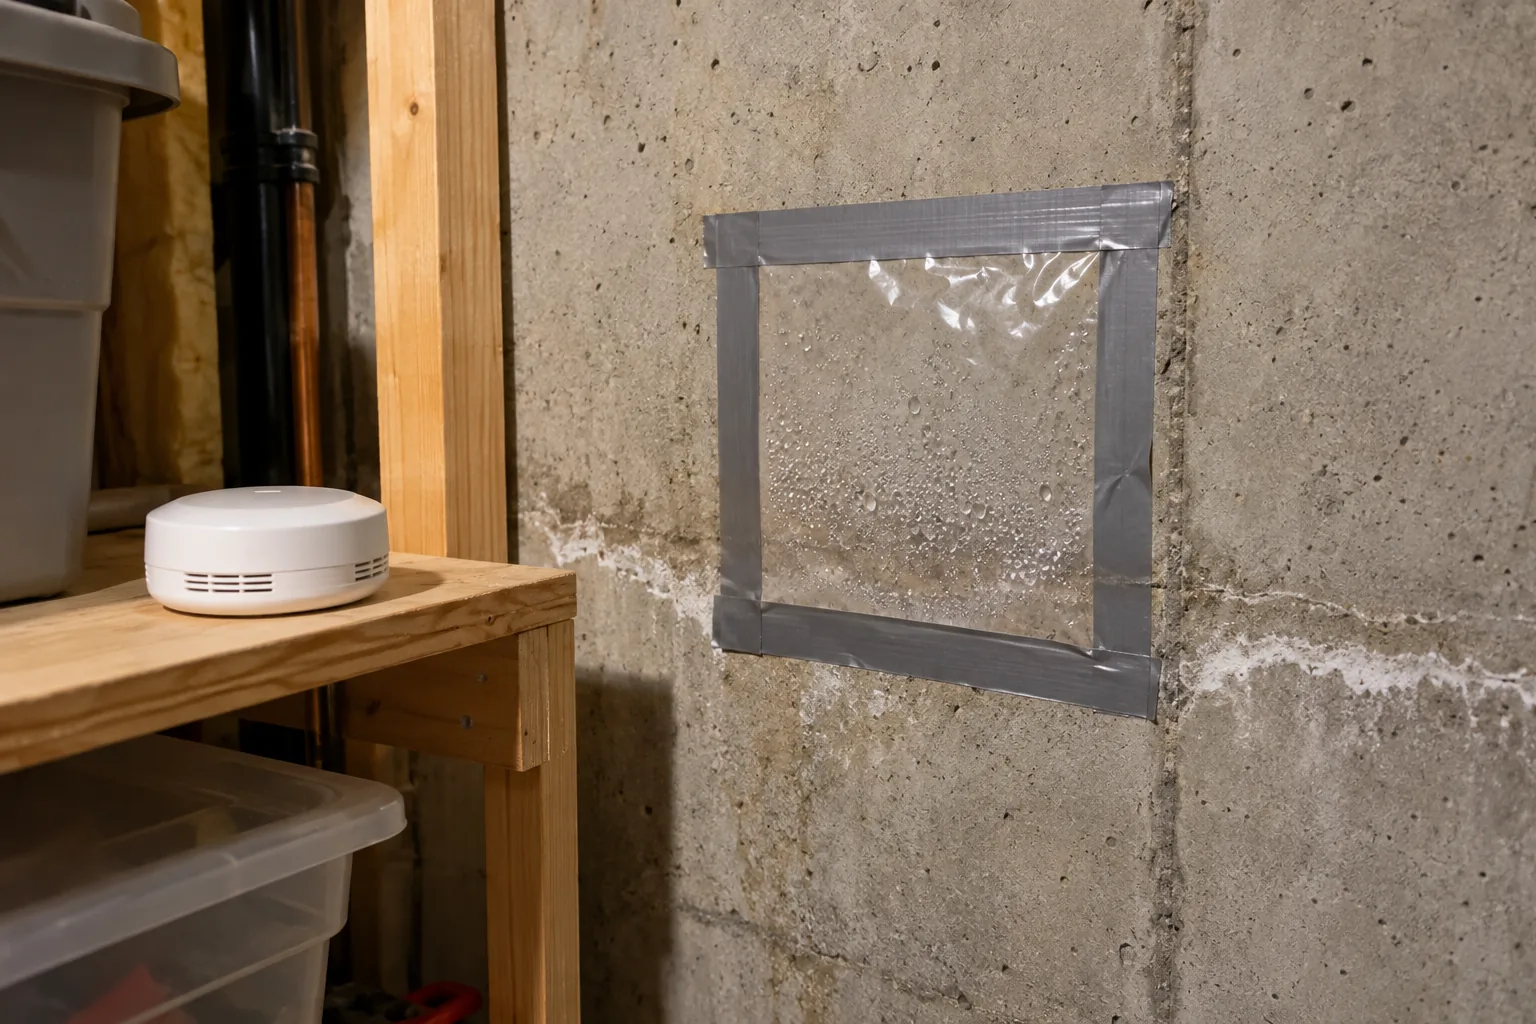
The plastic-sheet test (one or two days)
- Tape squares of clear plastic, about 1 m (40 in.) wide, tightly to the foundation wall and the slab in a few places.
- Leave them for a day or two.
- Moisture on the room side of the plastic means indoor air is too humid: lower humidity first.
- Moisture under the plastic means water is moving through the concrete from the ground, and NRCan notes it can also signal possible radon entry. Fix drainage or consider exterior work before insulating inside.
New concrete needs time: NRCan suggests allowing about a year of drying before insulating or renovating a new foundation, and using dry lumber (or letting framing dry for at least two weeks).
Radon: test before you close the walls
Health Canada calls radon the number one cause of lung cancer in non-smokers and recommends a long-term test of at least 3 months. If the result is above the Canadian guideline of 200 Bq/m³, it recommends hiring a certified radon professional; a sub-slab depressurization system can usually be installed in less than a day (see Health Canada’s radon testing page). It is far easier to run a fan pipe through an unfinished basement than through a new drywall ceiling.
If a test comes back above 200 Bq/m³, our radon mitigation system cost guide shows what a fix costs in Canada and what help exists in Ontario.
RénoClair tip
Start the radon test now if you plan to finish the basement this winter: a 3-month test that begins in late October gives a result in late January, before the framing goes up.
Before you close up the walls, run a long-term test: our radon test guide explains the 91-day rule, where to place the detector and what a result above 200 Bq/m³ means for a basement project.
Inside or outside: where to put basement insulation
NRCan’s conclusion: insulating on the outside is best, but insulating from the inside is often the practical choice for cost reasons. Use the table to decide.
| Exterior insulation | Interior insulation | |
|---|---|---|
| Best for | Leaky or damp walls, rubble or brick foundations, when you are already digging for waterproofing or drain tile | Dry poured-concrete or block walls, finishing a basement |
| Advantages | More continuous layer; protects the wall from freeze-thaw; fixes water at the same time | Any season; part of the finishing job; easier to reach high R-values; no landscaping damage |
| Drawbacks | Excavation, no digging in winter, high water tables, costly to reach high R-values, cladding needed above grade | Wall stays cold; hides moisture; needs fire protection over foam |
| Typical materials | Type IV EPS (most common below grade), mineral wool drainage board, polyurethane boards | XPS or Type IV EPS board, closed-cell spray foam, batts in a stud wall |
If you go outside, NRCan’s main details are: dig to the footings but never below, insulate at least 600 mm (24 in.) below grade where practical, add flashing so water cannot get behind the boards, and protect the above-grade part with parging, treated plywood or siding to at least 100 mm (4 in.) below the finished grade. Follow safe trenching practices: trench collapse is a real risk.
Best basement insulation materials compared
Bottom line: against concrete you want a material that does not absorb water. That is why NRCan names extruded polystyrene (XPS) and Type IV expanded polystyrene for interior foam-only walls, and why fibre batts belong in a stud wall in front, not pressed against damp concrete without protection. The R-values below are the design values per inch in NRCan’s Table 3-1 (Keeping the Heat In, section 3, updated January 31, 2025).
| Material | R per inch (design value) | Moisture behaviour | Best basement use |
|---|---|---|---|
| Closed-cell spray polyurethane | R-6 (range R-5.2 to 6.5) | Bonds to clean concrete and acts as a moisture barrier | Walls, header, irregular surfaces; certified installer only |
| Extruded polystyrene board (XPS) | R-5 | Low permeability; suitable below grade | Board against the wall, under subfloors |
| Expanded polystyrene, Type II | R-4 (range R-4 to 4.4) | Higher density resists moisture better than Type I | Interior layers; Type IV recommended against concrete |
| Expanded polystyrene, Type I | R-3.8 | Least moisture resistant of the boards | Not the first choice against concrete |
| Mineral fibre batt | R-3.4 (range R-3 to 4) | Must stay dry; some products are non-combustible | Stud cavities in front of foam |
| Glass fibre batt | R-3.2 (range R-3.1 to 4.3) | Must stay dry | Stud cavities in front of foam |
Two practical notes from the same NRCan chapters. First, all interior foam plastics must be covered with a fire-resistant material, typically 13 mm (1/2 in.) drywall. Second, foil-faced boards may deteriorate in contact with cement and mortar, and some polyisocyanurate boards lose R-value in the cold, so check the manufacturer’s data sheet before using them directly against a foundation wall.
Want the full list of insulation types, including those for attics? See our guide to insulation types (in French).
Choosing between foam and batts for the stud wall or the header? Our spray foam vs batt insulation comparison shows NRCan R-values per inch, 2026 Ontario costs and a worked wall example.
Four interior wall assemblies that work
For a dry poured-concrete basement, NRCan describes four interior methods. All start the same way: air-seal leakage paths at the sill and around pipes and wires, which becomes the primary air barrier.
| Assembly | What goes on the wall | Air and vapour control | Fits |
|---|---|---|---|
| 1. Foam board only | At least R-12 of XPS or Type IV EPS glued with foam-compatible adhesive, strapping, 1/2 in. drywall | Taped foam joints; no polyethylene | Unfinished or lightly finished rooms, tight head-room |
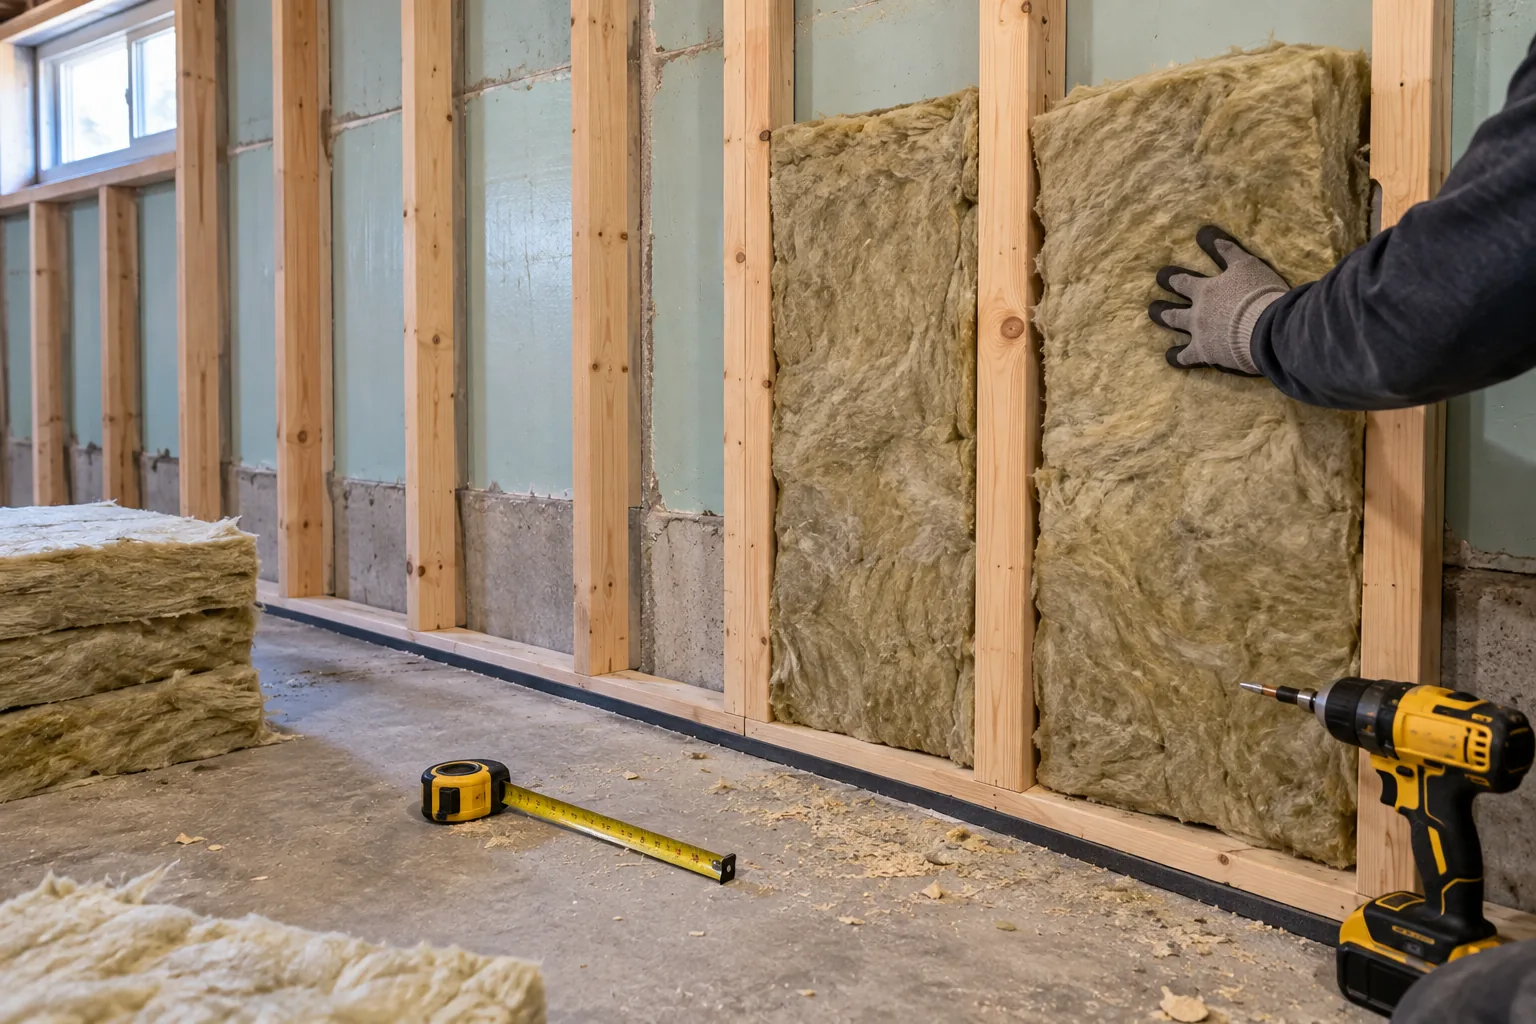
| 2. Foam board + stud wall | At least R-10 of XPS or Type IV EPS, then a 2×4 or 2×6 wall with batts | No polyethylene (risk of a double vapour barrier) | Most finished basements in Ontario |
| 3. Spray foam + stud wall | About 2 in. of medium or high density polyurethane foam, then batts | No polyethylene | Uneven walls, many penetrations |
| 4. Batt stud wall only | House wrap on the concrete, studs 24 in. on centre, batts tight to the wall (single or double layer) | Polyethylene only if the basement has proven dry; or a smart membrane (polyamide) or the airtight drywall approach | Dry basements, budget jobs |
Details that make or break the wall, all from NRCan’s section 6.2:
- Put the bottom plate on a continuous impermeable membrane such as a sill gasket, so it does not wick water from the slab.
- Never use asphalt building paper (tar paper) inside a house: NRCan warns it can release toxic vapours.
- Batts must touch the foundation side of the cavity, with no gaps or over-compression.
- In areas with expansive clay soils, leave about a 25 mm (1 in.) gap between the top plate and the floor joists.
- Rubble or irregular stone walls: parge first and stay at a maximum of R-12 inside to limit freeze-thaw damage, or insulate from the outside.
The header (rim joist): small area, big drafts
The joist header is where most basement drafts, dust and even mice get in, and NRCan says it is seldom properly insulated. Seal it first with caulking or foam, then insulate. Two options: rigid foam pieces cut to fit and sealed at the edges, or closed-cell spray foam, which must be covered with a fire-resistant material if no ceiling will hide it. Where the header is fully embedded in concrete, NRCan advises no more than 25 mm (1 in.) of foam so the floor above does not become cold and prone to damage.
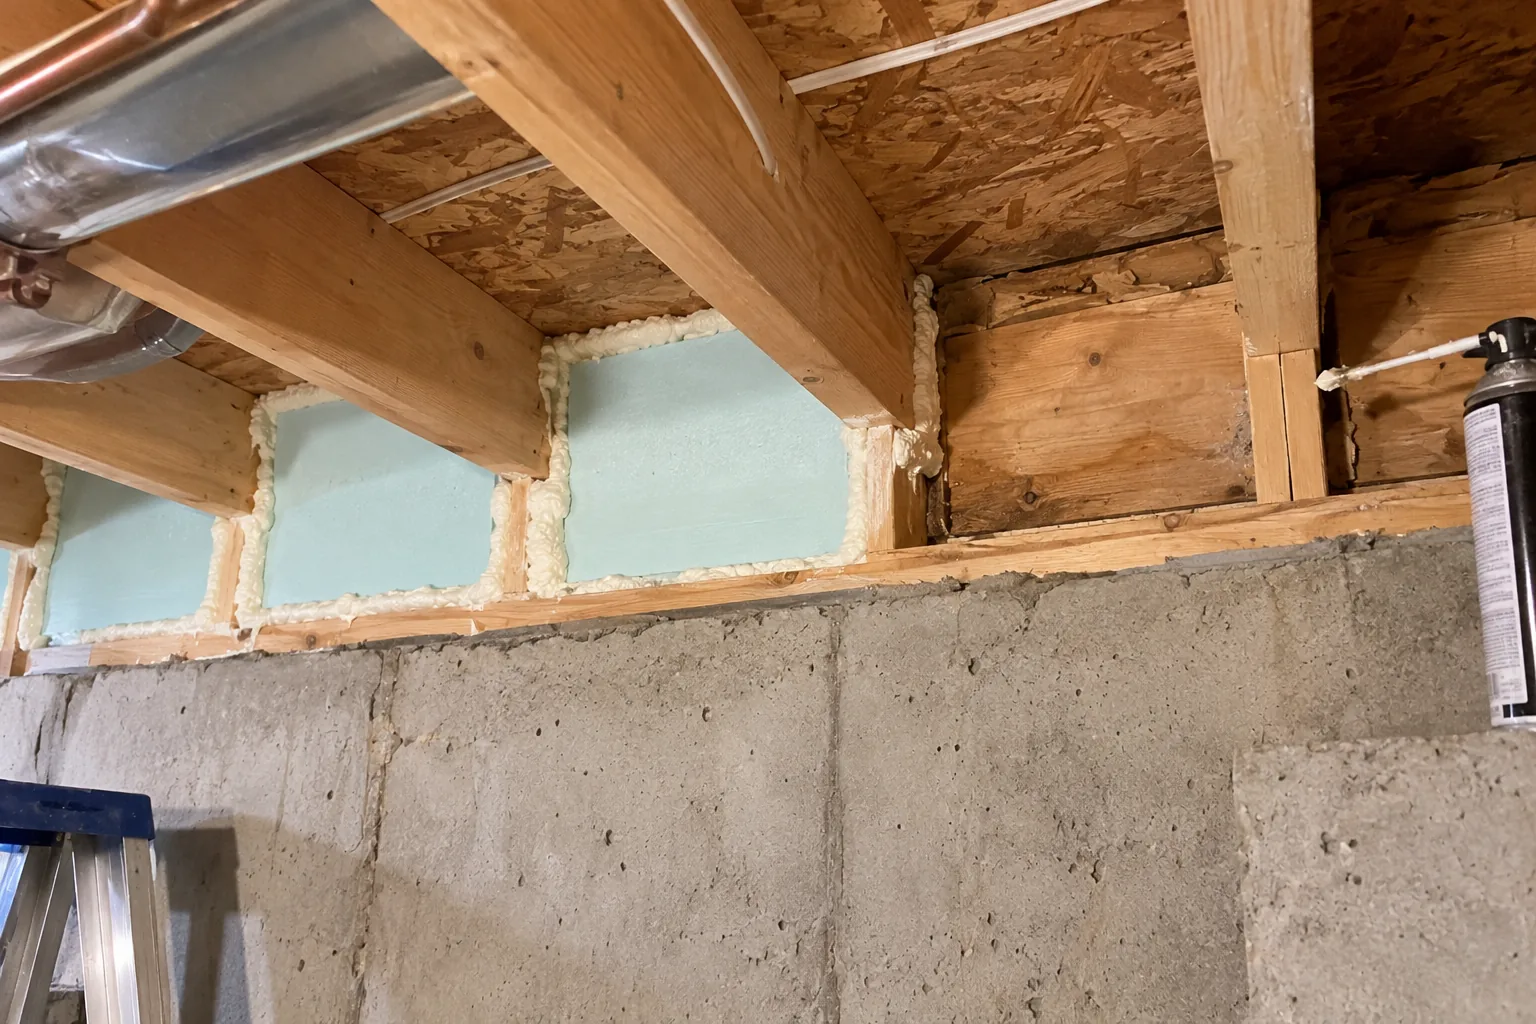
In Ontario’s rebate program, the header is a separate measure: $300 for adding at least R-20 to 80% of the header area, but only when done with basement wall or crawl space insulation.
Basement floor insulation: when it is worth it
Conclusion first: most homeowners should seal the slab rather than tear it up. NRCan notes that most heat leaves through the upper part of the foundation walls, so basement slabs are seldom insulated; for comfort, moisture control and radon reduction it recommends a moisture barrier or a sealed floor. Insulating the floor makes most sense when you replace the slab, install in-floor heating or build a raised subfloor anyway.
If you plan to finish the floor afterwards, our guide to vinyl plank vs laminate flooring explains which one tolerates basement moisture.
- Subfloor over the slab: XPS boards (R-5 per inch) with a plywood or OSB floor on top gain comfort, at the cost of some head-room.
- Rebate: Home Renovation Savings pays $500 for adding at least R-3.5 to 50% or more of the basement slab area, which a 3/4 in. XPS layer (about R-3.75 at R-5 per inch) only just clears; ask your energy advisor to confirm.
- Code: the SB-12 packages set R-10 for heated slabs or slabs no more than 600 mm below grade; a typical unheated basement floor sits deeper than that.
A crawl space is treated, in NRCan’s words, as a short basement: insulate the walls and keep vents closed if it is heated, cover the soil with at least 0.10 mm (4 mil) polyethylene taped at the seams, and never vent a clothes dryer into it.
What the Ontario Building Code asks for basement insulation
For new houses, Ontario’s energy rules sit in Supplementary Standard SB-12. In the 2016 text of its prescriptive tables (Zone 1 under 5,000 heating degree days and Zone 2 at 5,000 or more), the common package A1 calls for R-20 continuous insulation (R20ci) on basement walls, and a footnote allows R-12 batts plus R-10 continuous insulation instead. Continuous means the layer is not broken by studs. The same tables set R-10 for heated slabs or slabs within 600 mm of grade, and R-31 for floors over unheated spaces.
For renovations, the Ontario Association of Architects notes that existing buildings follow Part 11 of the Building Code. Ask your municipality whether your project needs a building permit; its building department will confirm which values apply to your project. If you live outside Ontario, check your province’s licensing body and building code: requirements and climate zones differ.
Ontario basement insulation rebates in 2026
The Home Renovation Savings program (with-assessment stream), run by Save on Energy and Enbridge Gas, is the main rebate for basement insulation in Ontario this fall. Amounts read on the official page on October 25, 2026:
| Measure | Requirement | Rebate |
|---|---|---|
| Basement walls, high | Add more than R-22 | $1,500 |
| Basement walls, standard | Add R-10 to R-22 | $900 |
| Foundation header | Add at least R-20 to 80% of the header area, with wall or crawl space work | $300 |
| Basement slab | Add at least R-3.5 to 50% of the slab area | $500 |
| Crawl space walls | More than R-22 / R-10 to R-22 | $1,200 / $600 |
| Air sealing | Reach or beat the advisor’s target | $200 to $250 |
| Energy assessments | Before and after; at least two measures installed | Up to $600 |
- Area: the web page says 100% of the wall area; the terms PDF (November 2025 version) allows a minimum of 20% and pro-rates the rebate (60% of the area = 60% of the amount). Confirm with your advisor.
- Combined caps: walls + header up to $1,800; walls + slab up to $2,000; walls + header + slab up to $2,300.
- Attached homes: semi-detached and end units get 75% of the maximum, middle row units 50%.
- Home caps: up to $5,000 if you heat with Enbridge natural gas, up to $10,000 with oil, propane, wood or electric heat on the provincial grid. The rebate cannot exceed your actual cost.
- Deadlines: pre-assessment before any work; follow-up assessment scheduled by November 30, 2026 and completed within 180 days or by December 31, 2026, whichever comes first. Funding can also run out earlier.
For the program as a whole, see our Home Renovation Savings program guide; attic work has its own stream, explained in our Ontario attic insulation rebate guide.
A heat pump water heater counts as an upgrade in the same stream. Our heat pump water heater rebate guide shows how it pairs with basement insulation.
Worked example: why R-22 versus R-24 is worth $600
Take a detached house near Ottawa heated with Enbridge natural gas, with a dry poured-concrete basement. The owner plans assembly 2 (foam board + stud wall) on all basement walls, foam at the header and a floating subfloor. R-values use NRCan’s design values; the energy advisor makes the official call.
| Option | Wall build-up | Added R-value | Wall rebate |
|---|---|---|---|
| A | 2 in. XPS (2 x R-5) + 2×4 wall with R-12 batts | R-22 | $900 (R-22 is not “more than R-22”) |
| B | 2 1/2 in. XPS (2.5 x R-5) + 2×4 wall with R-12 batts | R-24.5 | $1,500 |
| C | 2 in. closed-cell spray foam (2 x R-6) + 2×4 wall with R-12 batts | R-24 | $1,500 |
With option B, the header (R-20 or more, $300) and the slab (R-3.5 or more, $500), the measures add up to $1,500 + $300 + $500 = $2,300, exactly the combined cap for walls, header and slab. The assessment rebate of up to $600 is added because at least two measures are installed, for a possible total of up to $2,900, as long as it does not exceed what the work actually cost. In a semi-detached house, the measure rebates are limited to 75%: $2,300 x 0.75 = $1,725. Ask the advisor whether your combination also qualifies for the program’s “bundle three” bonus of $500 before counting on it.
RénoClair tip
Ask your energy advisor to confirm the R-value of your planned wall in writing at the pre-assessment. Half an inch of extra foam can move you from the $900 tier to the $1,500 tier.
Common basement insulation mistakes
- Polyethylene on both sides: poly over a stud wall that has foam board behind it creates a double vapour barrier that can trap moisture (NRCan).
- Batts or plastic straight on damp concrete: NRCan reports condensation forming on plastic once used against basement walls.
- Exposed foam: interior foam and spray foam need drywall or another fire-resistant covering.
- Skipping the header: it is the leakiest part of most basements and has its own rebate.
- Insulating a wet basement from inside: fix drainage first or insulate outside; in very wet basements NRCan says it may be best not to insulate the walls at all.
- Starting before the pre-assessment: work done before the first energy assessment does not qualify for Home Renovation Savings.
Checklist before you sign a contract
- Leaks, sump pump and backflow problems fixed; plastic-sheet test done.
- Radon test (3 months) started or completed.
- Pre-assessment booked with a registered energy advisor if you want the Ontario rebate, and the follow-up booked by November 30, 2026.
- Written R-value for each layer (foam type and thickness, batt rating), and confirmation that foam is Type IV EPS, XPS or closed-cell spray foam where it touches concrete.
- Header sealing and insulation listed as a separate line.
- Sill gasket under the bottom plate; no tar paper; vapour control method stated (none, smart membrane or poly only if dry).
- Drywall or other fire protection over all foam included in the price, plus HST.
- Permit question answered by your municipality, and the contractor registered with your province’s licensing body where one applies.
Seeing moisture on the windows of a house with a damp basement? Our guide to condensation on windows in winter shows the humidity limit for each window type and how to bring it down.
Basement wall and slab rebates in the assessment stream require an energy audit before and after the work. Our home energy audit Ontario guide explains what the audit costs, how the $600 rebate works and which dates matter this year.
Planning to finish the space? Estimate it with our basement renovation cost calculator (per sq ft, by finish level).
Frequently asked questions
What is the best basement insulation for concrete walls?
Moisture-resistant rigid foam, either extruded polystyrene (XPS) or Type IV expanded polystyrene, or closed-cell spray foam applied by a certified installer. NRCan recommends at least R-12 when board is used alone, or at least R-10 of board behind a stud wall with batts.
What R-value do I need for basement insulation in Ontario?
For new houses, the common SB-12 packages call for R-20 continuous insulation or R-12 batts plus R-10 continuous. For renovations, ask your building department; for the Ontario rebate, more than R-22 earns $1,500 and R-10 to R-22 earns $900.
Do I need a vapour barrier on basement walls?
Not always. NRCan says polyethylene suits only basements proven dry, and should not be used when foam board is behind the stud wall. A smart polyamide membrane or the airtight drywall approach are alternatives.
Should I insulate my basement floor?
Usually only when you rebuild the floor or add in-floor heating. Most heat leaves through the upper walls, so NRCan suggests sealing the slab or adding a moisture barrier first. Ontario pays $500 for adding R-3.5 to at least half of the slab.
Is it better to insulate a basement from the inside or outside?
Outside is better technically and is the right choice for damp or rubble walls, but inside is cheaper and easier and works well on dry concrete walls.
Can I get a rebate for basement insulation in Ontario?
Yes. Home Renovation Savings pays $900 or $1,500 for basement walls, $300 for the header and $500 for the slab, with a combined cap of $2,300, if you get an energy assessment before starting and book the follow-up by November 30, 2026.
Does foam insulation in a basement need to be covered?
Yes. Interior foam board and spray foam must be covered with a fire-resistant material, typically 13 mm (1/2 in.) drywall.
The bottom line
Good basement insulation is mostly about moisture: dry walls first, a radon test, then foam that tolerates damp concrete, a sealed header and a stud wall without a second vapour barrier. In Ontario, aim for more than R-22 on the walls if you can, because the extra half inch of foam is worth $600 more in rebates, and book your energy assessments now: the follow-up must be scheduled by November 30, 2026. For related winter work, read our guides to preventing ice dams and heat pump costs in Ontario.
Sources
- Natural Resources Canada, Keeping the Heat In, section 6: basement insulation (modified December 23, 2024; read October 25, 2026)
- Natural Resources Canada, Keeping the Heat In, section 3: materials, Table 3-1 (modified January 31, 2025)
- Home Renovation Savings, with-assessment rebates and program terms and eligibility PDFs (version November 2025; read October 25, 2026)
- Health Canada, testing your home for radon (modified September 4, 2025) and reducing radon levels (modified September 22, 2026)
- Supplementary Standard SB-12, Energy Efficiency for Housing (2016 text), Tables 3.1.1.2.A and 3.1.1.3.A, copy published by a municipality; Ontario Association of Architects, Practice Tip PT.36.3 (version 3.0, September 19, 2025)